Process
The Process
From the first conversation to the final detail, a considered journey toward a home that is entirely yours.
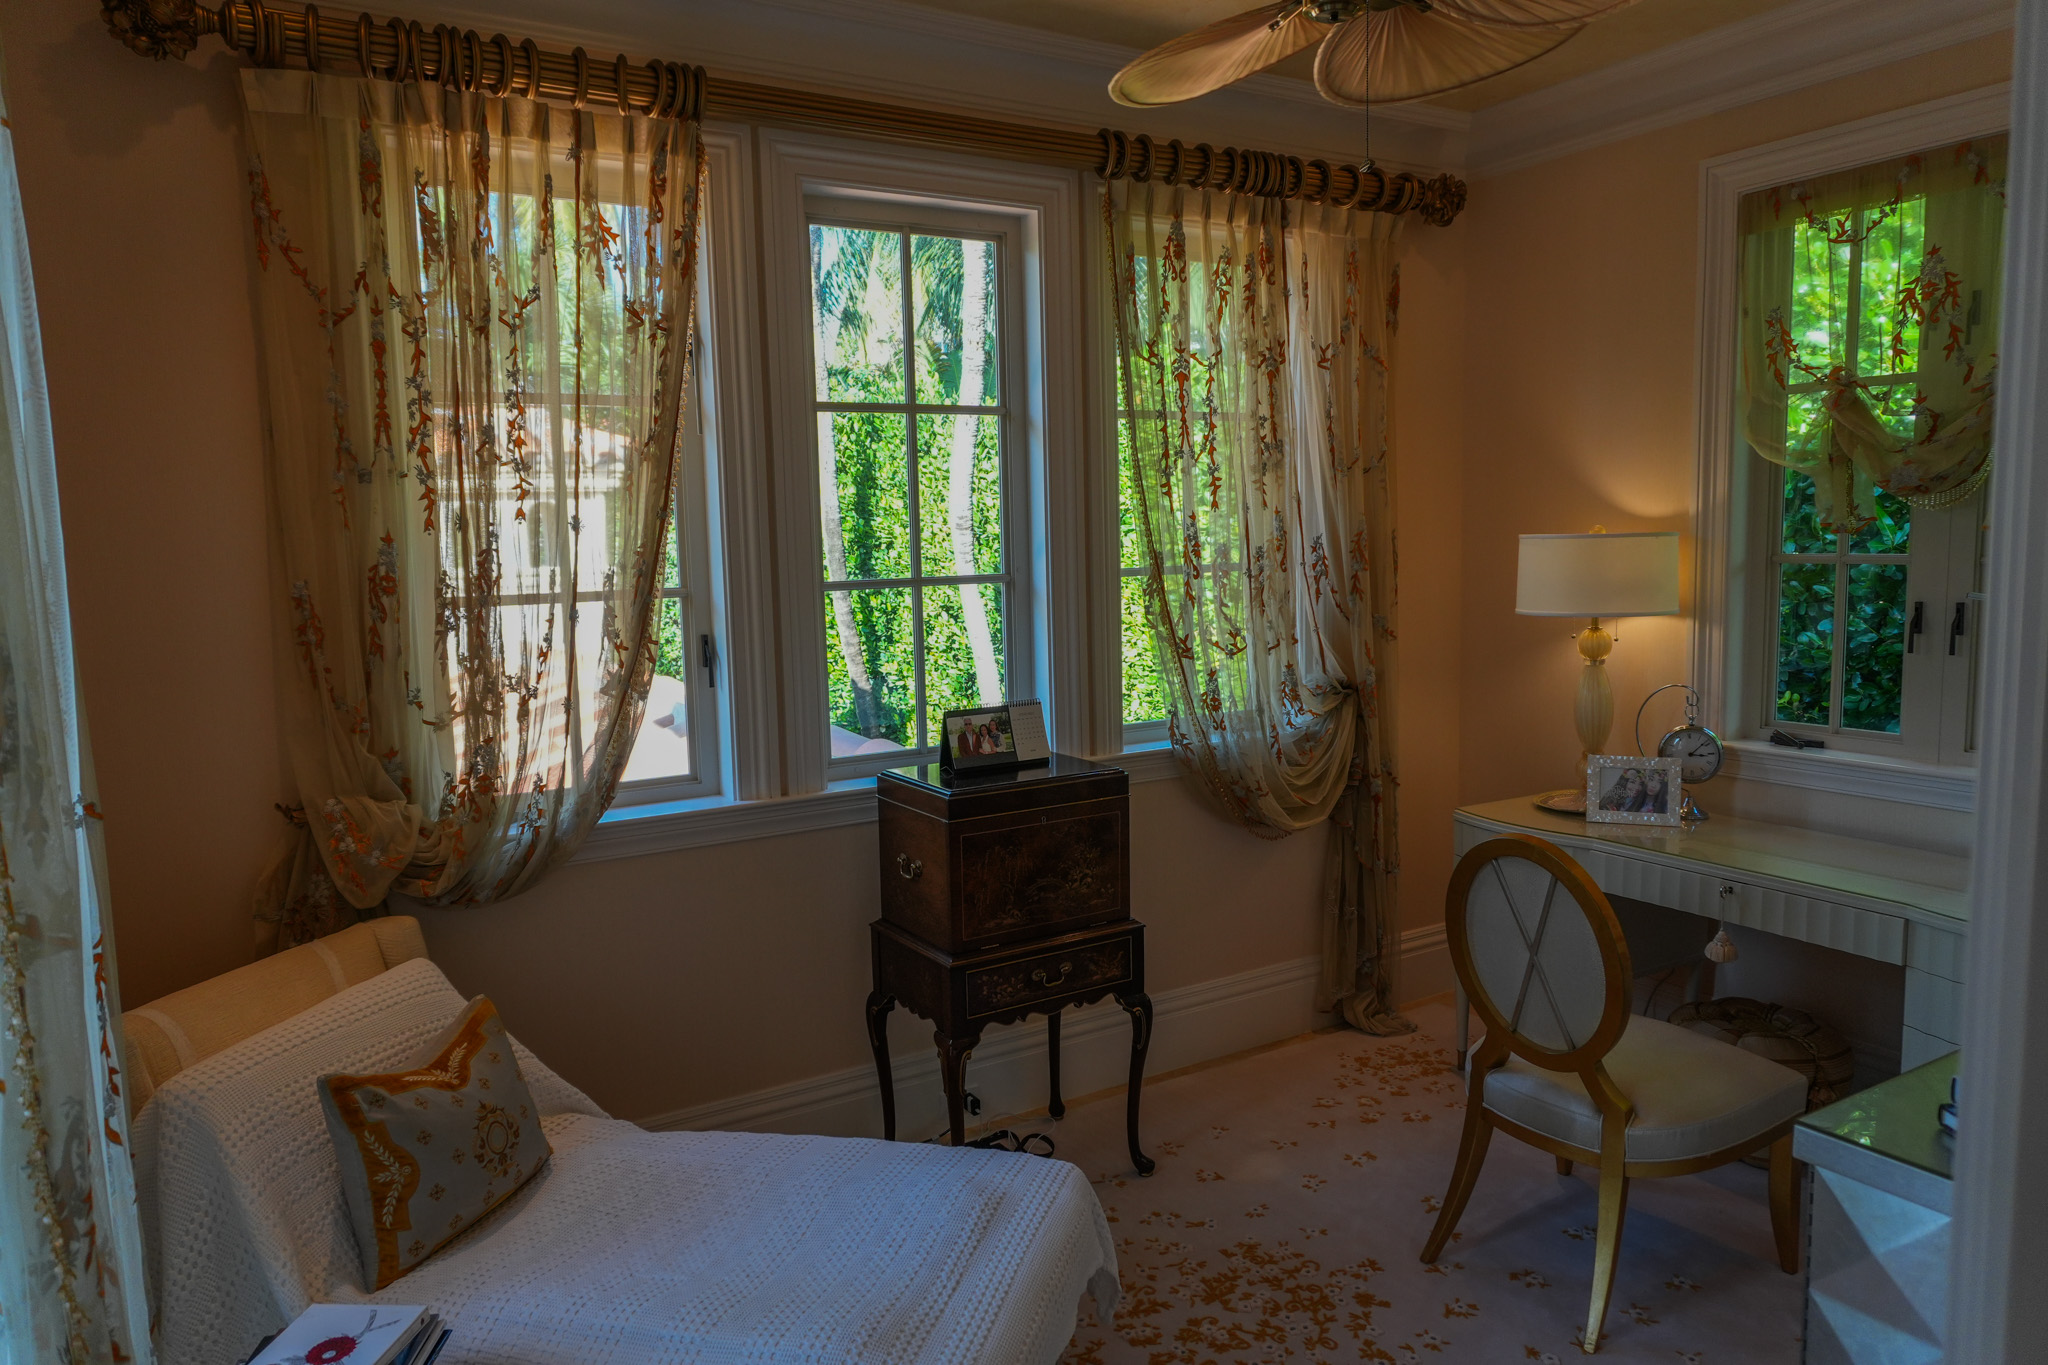
Sitting Room Phase 01
Consultation
We begin with a conversation about your home, how you live, and what you hope it will become.
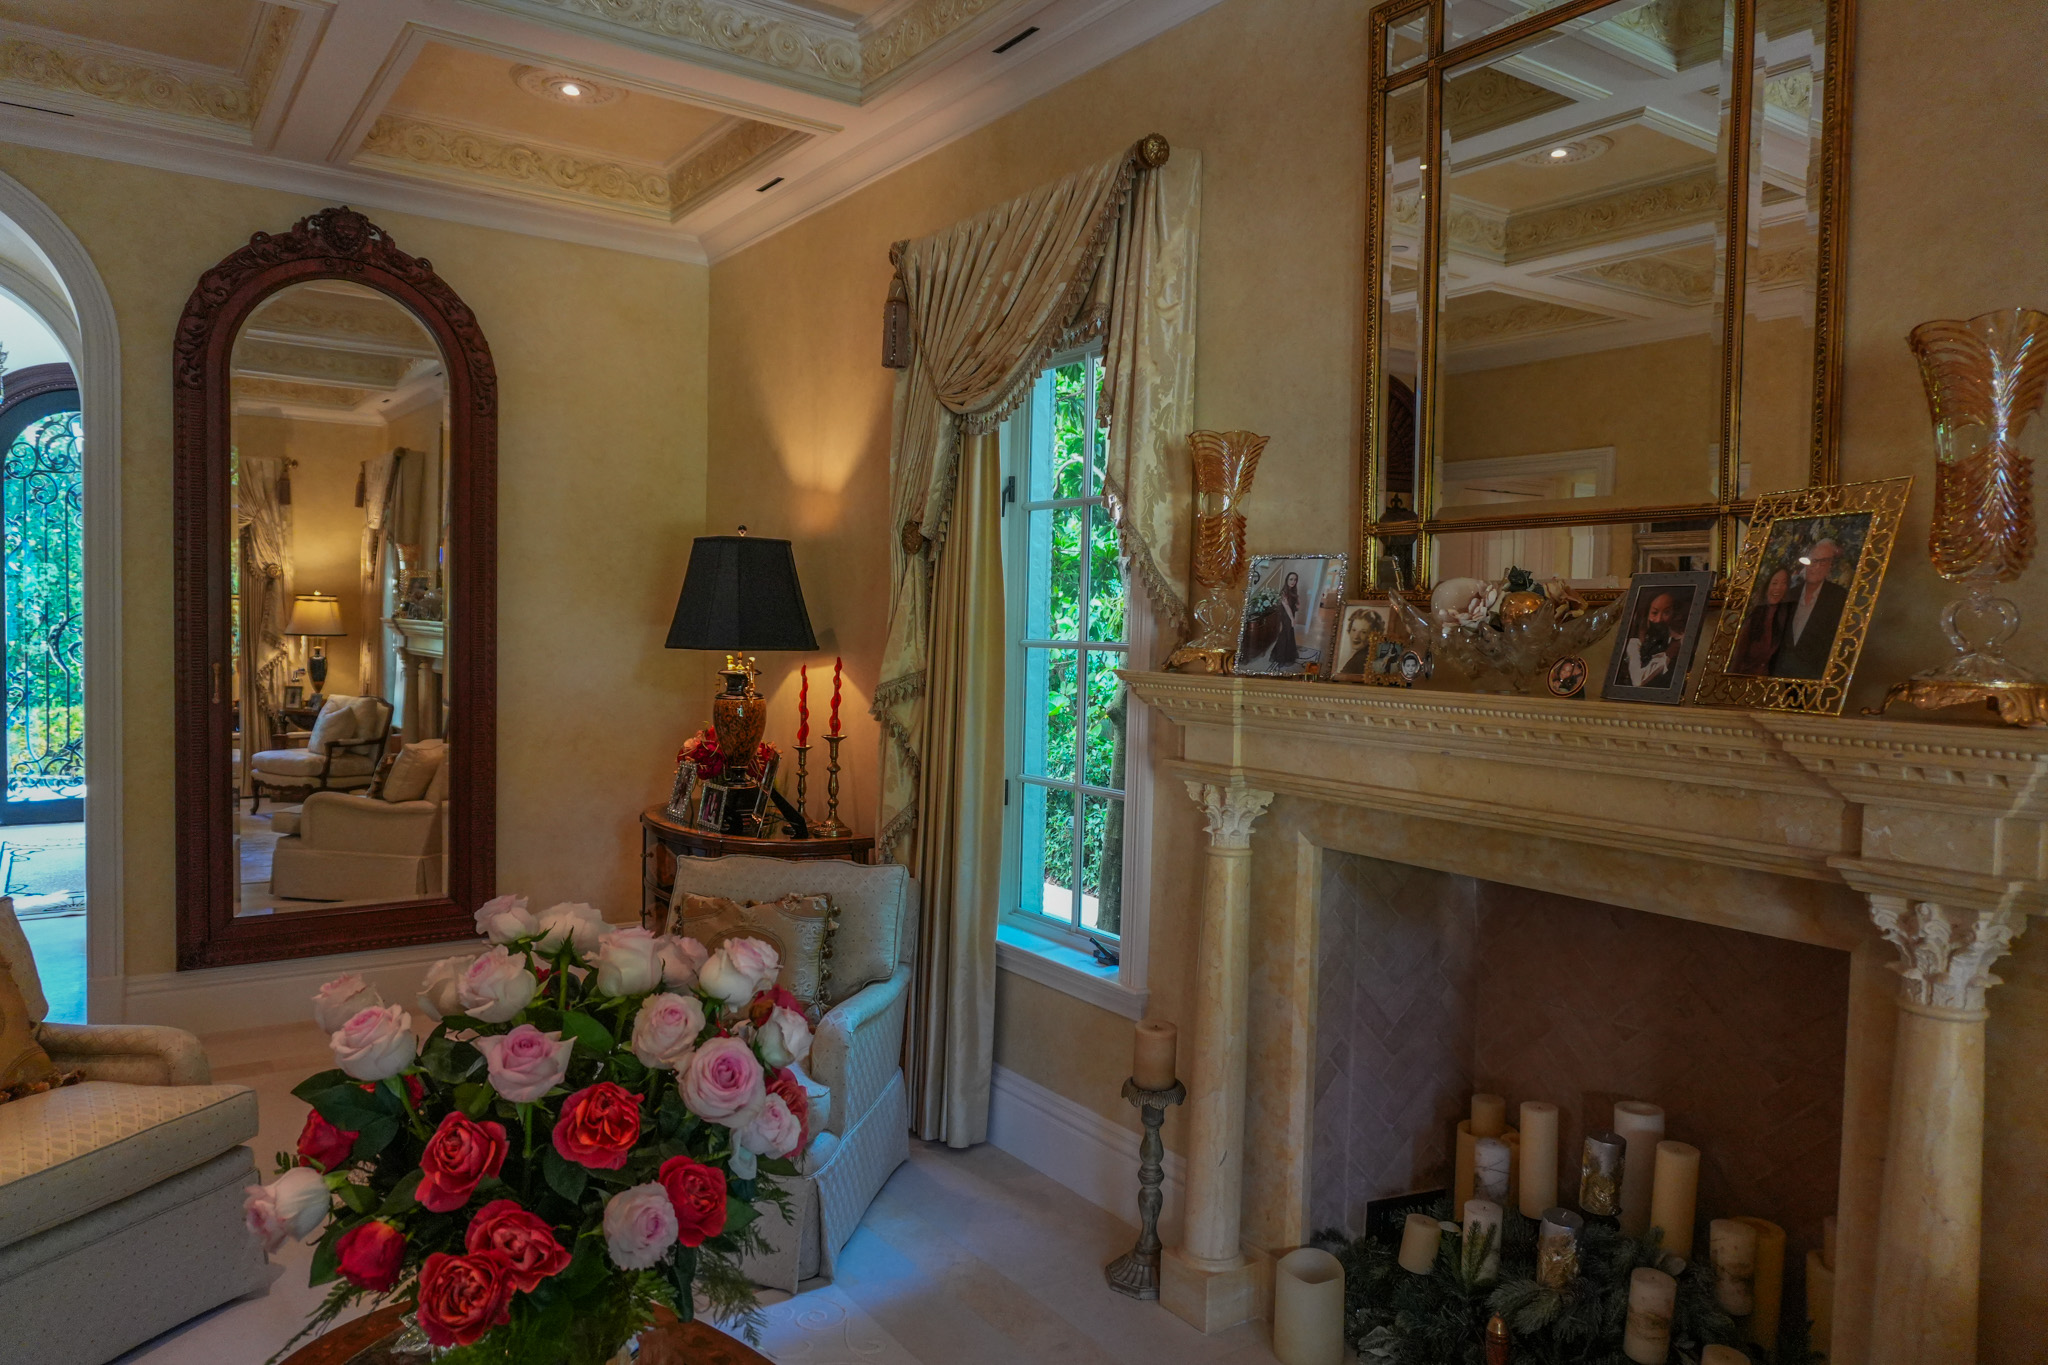
Fireside Phase 02
Concept
A considered direction takes shape — palette, materials, mood and the story of the home.
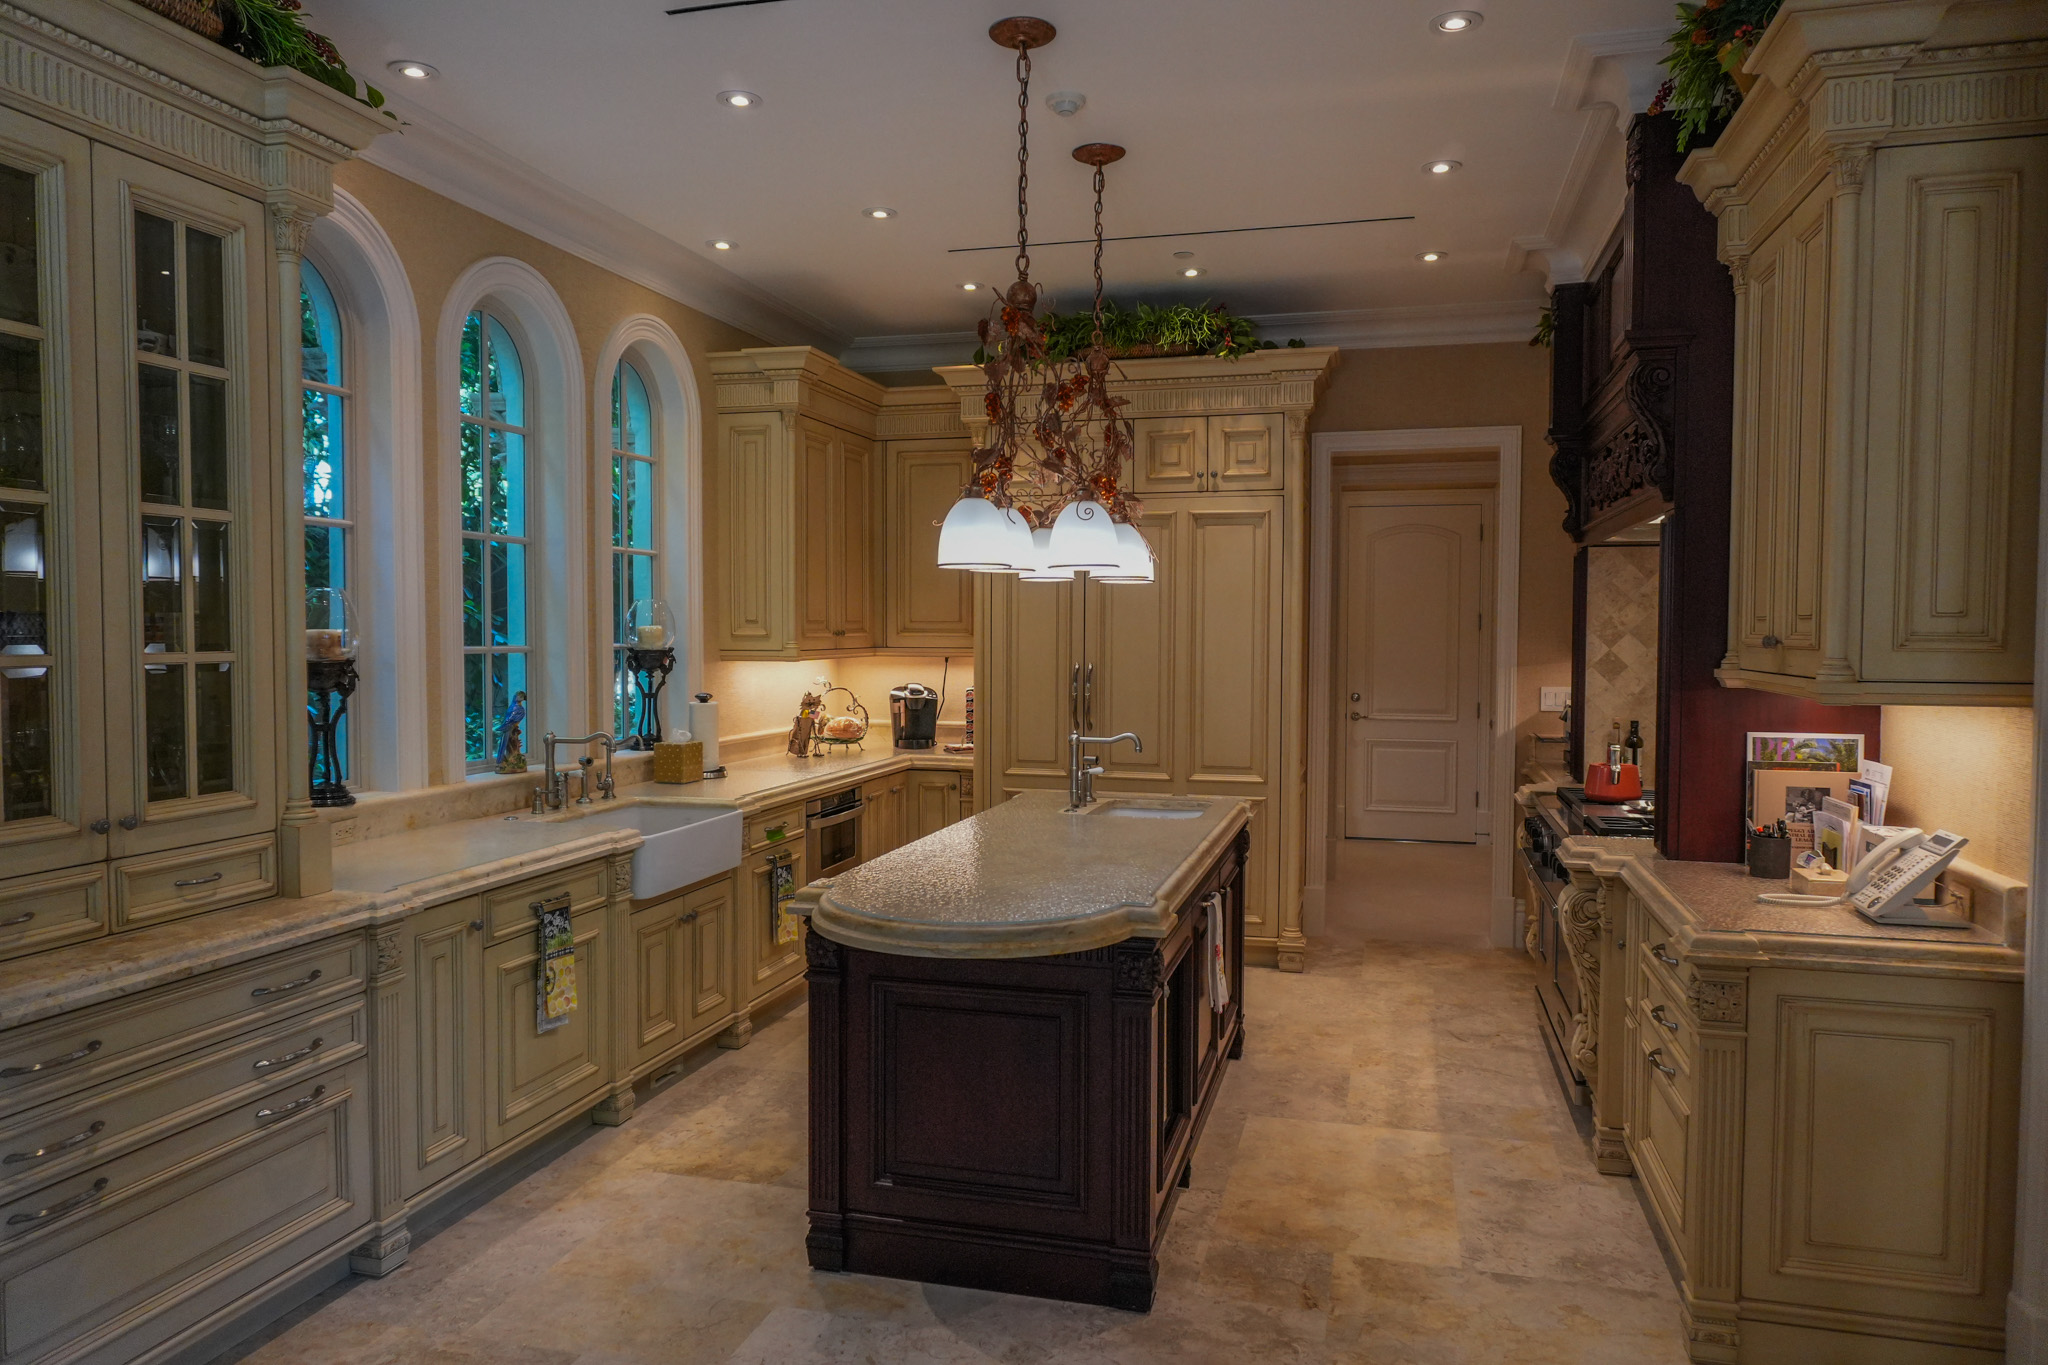
Kitchen Phase 03
Design Development
Plans, finishes, lighting and furnishings are refined room by room until every detail is resolved.
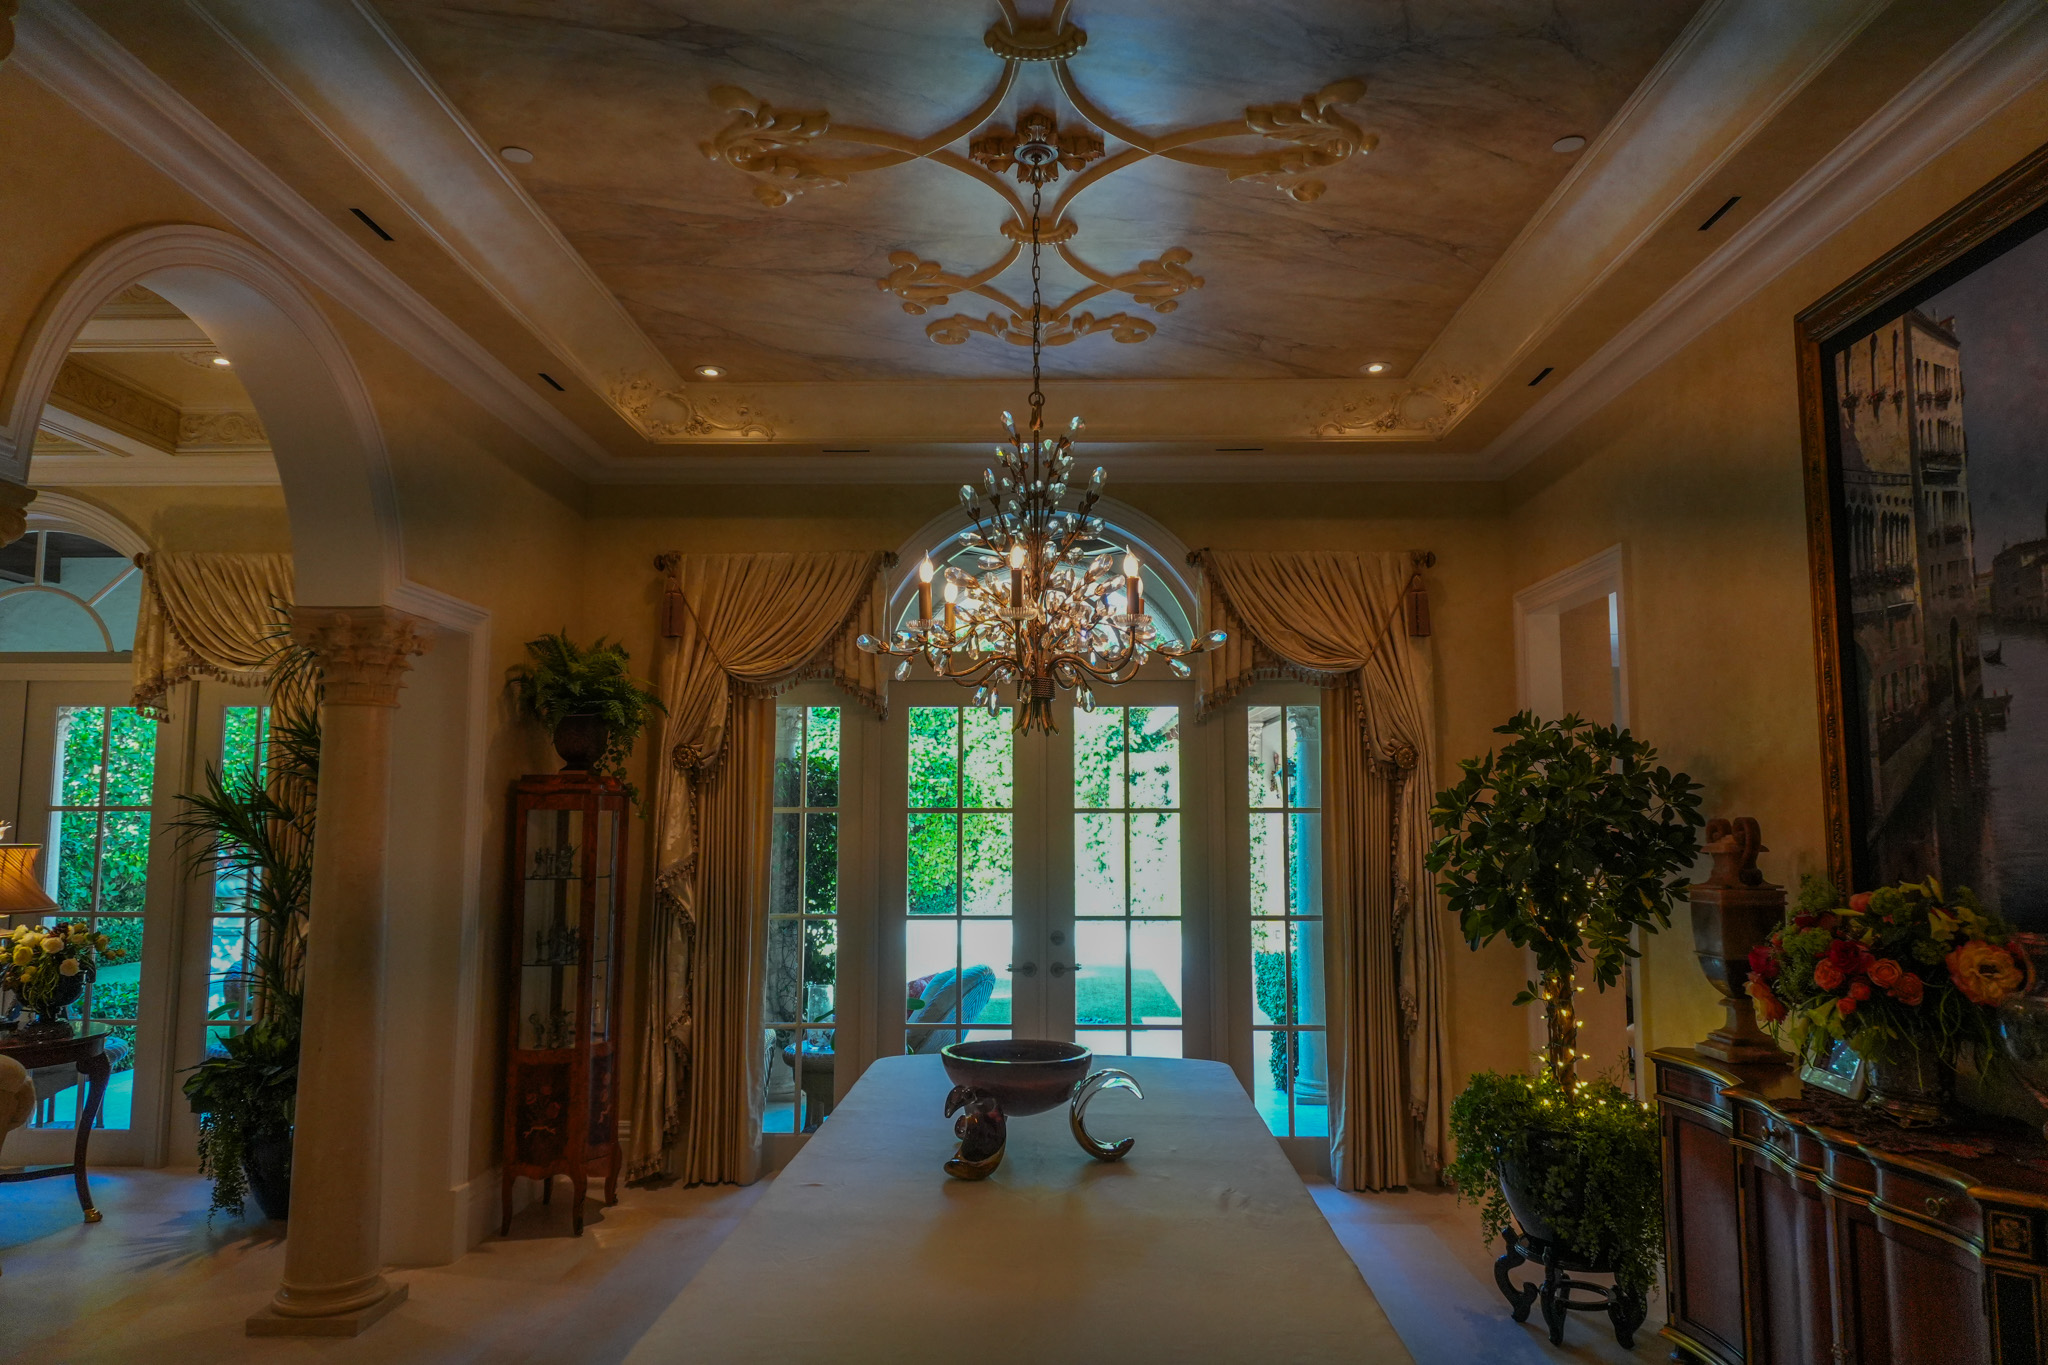
Dining Room Phase 04
Procurement & Coordination
Ordering, tracking and coordinating with your builder and trades so everything arrives as intended.
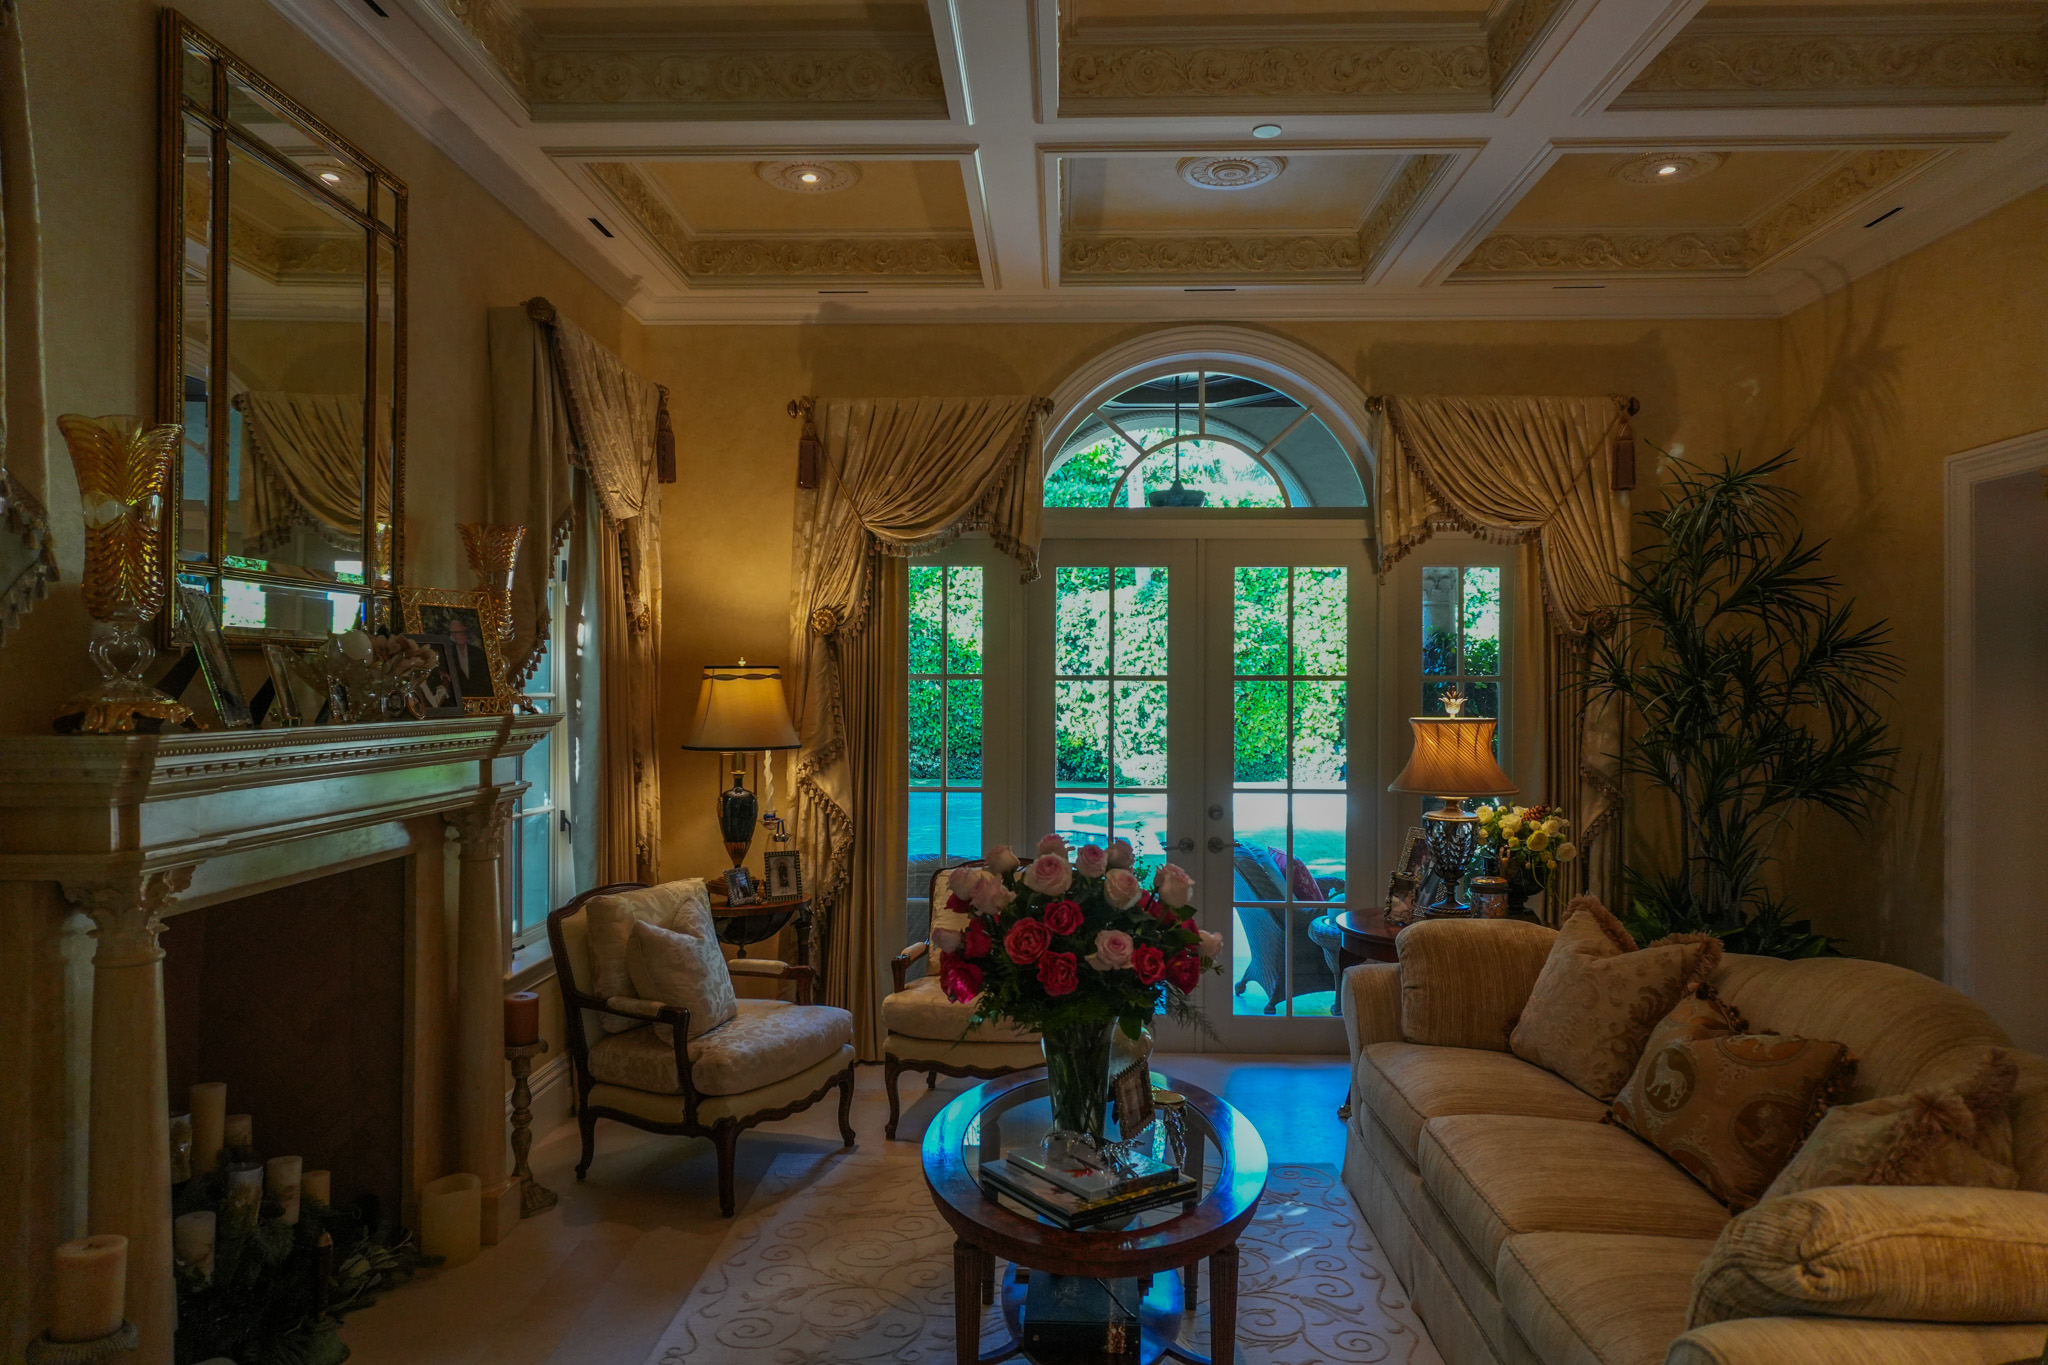
Formal Living Room Phase 05
Installation & Reveal
Every piece is installed and styled, and the home is ready for you to walk in and live.